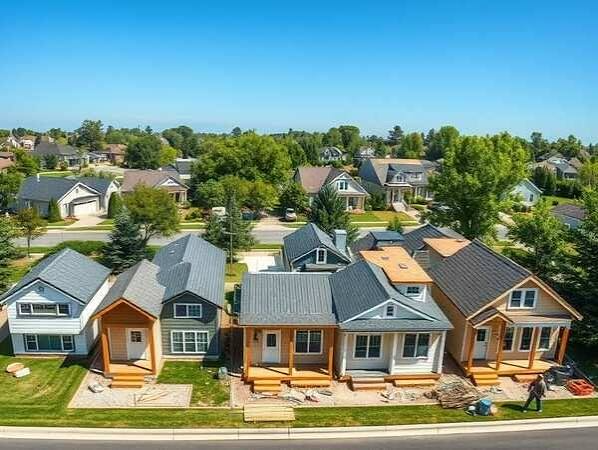
There is a particular feeling that comes with stepping into a well designed small space, a kind of pleasant disorientation, the sense that a room is doing more with less than logic suggests it should. Walk into one of the new generation of extra-wide modular micro units now spreading through major cities, and that feeling hits almost immediately. The ceiling feels taller than the footprint implies. The kitchen island somehow fits a stool. A wall folds away to reveal a bed. It is a magic trick built entirely out of millimeters, and it represents the leading edge of a housing movement architects are betting will define urban living for a generation of young professionals who have simply given up on affording anything bigger.
We have been watching this shift accelerate for months, but the past several weeks have brought it into sharper focus. Architectural firms across multiple continents have begun rolling out compact housing units that are noticeably wider and more livable than the tiny homes most people picture, while remaining just narrow or short enough to slip through the gaps in local zoning codes that were never written with this kind of housing in mind. It is an approach equal parts design ingenuity and regulatory chess match, and it is reshaping what compact urban living can look like from Portland to Vancouver to cities well beyond North America.
Wider, Smarter, and Built to Fit the Rules
The defining feature of this new wave is width. Traditional tiny houses on wheels have long been constrained by road transport limits, typically capping out around eight and a half feet across, a dimension that forces awkward furniture arrangements and narrow galley kitchens no one particularly enjoys cooking in. The newest crop of designs pushes past that constraint through modular, factory built construction that gets assembled on site rather than trailered down a highway fully formed, allowing for noticeably roomier interiors while still qualifying for accessory dwelling unit programs or micro housing exemptions that many cities have adopted to address housing shortages.
That distinction between built on a trailer and built as modular sections matters enormously from a regulatory standpoint. Cities that have updated their codes to allow accessory dwelling units, often shortened to ADUs, generally impose rules based on square footage, placement, and permanence rather than the strict trailer width limits that once boxed tiny house designers into cramped layouts. Firms have responded by designing units explicitly around those newer thresholds, effectively reverse engineering floor plans from the zoning code inward rather than starting from an idealized layout and hoping it fits. The result is a home that looks and feels architecturally serious rather than makeshift, with the kind of considered proportions you would expect from a proper apartment rather than a converted shed.
Who These Homes Are Actually Built For
It would be easy to dismiss this trend as a niche curiosity, something for off grid enthusiasts or minimalist influencers chasing an aesthetic. The reality on the ground looks different. These units are being marketed with striking consistency toward a specific demographic, young urban professionals priced out of conventional housing markets but unwilling to abandon city life entirely. It is a group that includes early career engineers, teachers, healthcare workers, and creative professionals who want proximity to their jobs and communities without shouldering a mortgage that consumes half their income or a rent check that climbs every renewal cycle.
We find something genuinely sympathetic in that positioning. Anyone who has watched a friend get priced out of the neighborhood they grew up in, or who has done the exhausting math of rent versus income themselves, understands the emotional undercurrent driving demand here. It is not really about wanting less space for its own sake. It is about wanting a foothold, a door that locks, a kitchen that is yours, in a city that has made even modest versions of that dream feel increasingly out of reach. Buyers report similar reasoning across the board, with a home in the moderate cost range feeling far more attainable than a conventional purchase that can easily run several times higher, particularly as median home prices in many metro areas continue climbing.
The Zoning Tightrope
None of this exists without friction, and the friction is largely legal. Municipal zoning codes were written decades before anyone imagined a factory built, foundation set micro home competing for the same lot as a traditional single family house. Many jurisdictions still restrict permanent residency in structures below a certain square footage, require owner occupancy for accessory units, or classify anything resembling a movable dwelling under recreational vehicle rules that were never intended for full time housing. Architects designing in this space have become almost fluent in municipal code language, treating minimum floor area exemptions and ADU preemption laws the way a tax attorney treats the federal code, as a set of constraints to be understood precisely and designed around deliberately.
Some cities have made that navigation considerably easier than others. States that have adopted what planners call ADU preemption, effectively requiring local governments to allow accessory units by right rather than through discretionary approval, have become magnets for this kind of development, since builders can proceed with far more certainty about what will and will not pass inspection. Readers curious about how their own city treats these structures can consult resources like the U.S. Department of Housing and Urban Development’s affordable housing guidance, which outlines how federal policy intersects with the patchwork of local zoning decisions shaping where compact housing can legally exist.
Design Details That Make Small Feel Spacious
Spend enough time inside these units and certain patterns emerge across firms and continents alike. Kitchens, dining areas, and living spaces are increasingly arranged along a single continuous line rather than divided into separate rooms, a layout that preserves sightlines and lets natural light travel further than partitioned floor plans ever could. Sleeping areas frequently sit on a raised platform or loft, freeing the ground floor for daytime living without the home ever feeling like it is asking occupants to climb into a cave each night. Storage gets built into every conceivable surface, from stair risers to headboards, treating vertical space as seriously as floor space.
We appreciate that this generation of design treats compactness as a genuine craft rather than a compromise to be apologized for. The best of these units do not feel like smaller versions of a normal home. They feel like a different, more deliberate way of living, one where every object earns its place. That distinction, subtle as it sounds, may end up being the real driver of adoption, since people are far more willing to embrace less square footage when the space they do have feels considered rather than sacrificed.
What Comes Next for Micro Living
We expect this trend to keep accelerating rather than plateau, particularly as more cities update outdated codes under pressure from housing affordability advocates and as modular construction techniques continue lowering production costs. The firms leading this charge are not simply building smaller homes, they are quietly lobbying, through design and demonstration, for a broader rethinking of what urban housing is allowed to look like. For young professionals who have spent years watching homeownership recede further out of reach, that rethinking cannot arrive fast enough, and the extra-wide, code conscious micro home may end up being one of the more consequential quiet revolutions in how cities house their people.