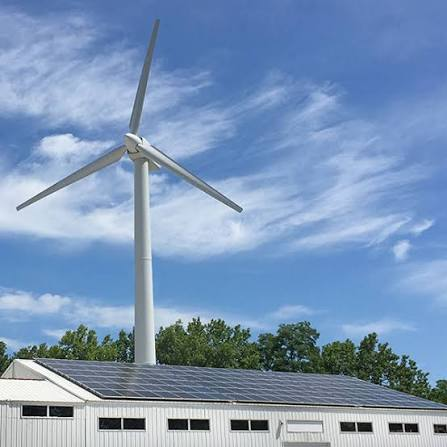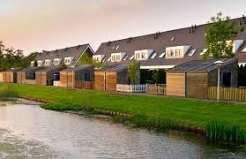
Urban planners, housing agencies and property developers are placing greater attention on homes that can withstand rising temperatures, extreme weather and higher energy costs, accelerating a broader shift toward climate adapted residential construction across Europe and North America. From shaded buildings and better insulated walls to heat pumps, green roofs and energy efficient retrofits, the housing sector is increasingly being asked to protect people from climate risks while keeping homes affordable and comfortable.
Housing Is Becoming a Front Line of Climate Adaptation
The changing approach to residential construction reflects a simple reality. A home is not only a place to live. It is also protection from heat, cold, storms and other environmental pressures. When that protection fails, the consequences can be immediate, particularly for older people, children, people with limited incomes and residents with limited access to alternative cooling or heating.
European housing organizations have reported that heatwaves, floods and extreme weather are already damaging housing stock and increasing pressure on public authorities and housing providers. A 2026 assessment from Housing Europe found that public, cooperative and social housing is particularly exposed because it often serves communities that have fewer resources to adapt independently.
The issue is becoming more visible as cities experience hotter summers and longer periods of extreme heat. A well designed home can reduce indoor temperatures without relying entirely on mechanical cooling. External shading, suitable windows, insulation, ventilation, reflective surfaces and vegetation can all play a role in keeping living spaces safer and more comfortable.
Europe Is Turning Building Renovation Into a Climate Strategy
Europe is entering an important phase in its building renovation effort. The revised European Union Energy Performance of Buildings Directive entered into force in 2024, with countries required to transpose it into national law by May 29, 2026. The framework sets national trajectories for reducing the average energy use of residential buildings and gives governments flexibility to choose measures suited to their housing stock and climate conditions.
The European Commission estimates that roughly three quarters of buildings in the European Union have poor energy performance. Its 2026 assessment says improved insulation, efficient systems and better building design can reduce energy demand while improving indoor living conditions.
The scale of the renovation challenge is substantial. European Union programs are already supporting renovations covering millions of residential dwellings. The Commission estimates that measures supported through the Recovery and Resilience Facility cover the equivalent of more than 4.7 million homes, demonstrating how climate adaptation is increasingly being connected with energy policy, housing policy and household affordability.
More information about European building renovation requirements is available through the European Commission building performance framework.
Heat Resilient Design Is Moving Beyond Air Conditioning
One of the most significant changes in housing design is the growing attention to passive cooling. Air conditioning can provide rapid relief during severe heat, but relying exclusively on mechanical cooling can increase electricity demand and place additional pressure on power systems during the hottest hours of the day.
Climate adapted housing can instead begin with the building itself. Roof insulation, exterior shutters, balconies that provide shade, carefully positioned windows and natural ventilation can reduce the amount of heat entering a home. Materials with suitable thermal properties can also slow the movement of heat through walls and roofs.
The European Environment Agency identifies several approaches to climate proof buildings, including improved building envelopes, solar control, thermal mass, natural ventilation and green infrastructure. It also points to the importance of considering multiple hazards rather than designing a building for heat alone.
This broader approach matters because a building that performs well during a heatwave may still be vulnerable to flooding, severe storms or cold weather. Climate resilience increasingly means preparing homes for several risks at the same time.
Green Roofs and Urban Vegetation Can Help
Vegetation is becoming another part of the residential climate adaptation conversation. Trees can provide shade around buildings, while green roofs and planted areas can help manage heat and rainwater. In dense neighborhoods, expanding vegetation can also contribute to reducing the urban heat island effect, where built up areas become substantially warmer than surrounding locations.
European climate adaptation guidance highlights green roofs, ventilation corridors and other nature based measures as tools that can support both climate adaptation and emissions reduction. These interventions can also improve the experience of residents by creating cooler outdoor spaces and reducing the harshness of heavily paved environments.
Retrofitting Existing Homes May Matter More Than Building New Ones
New construction receives much of the attention because developers can incorporate climate resilience from the beginning. Yet the majority of homes that people will occupy in the coming decades already exist. That makes residential retrofits one of the most consequential parts of the climate adaptation effort.
Existing homes can often be improved through a combination of measures rather than a complete rebuild. Roof and wall insulation, better windows, external shading, efficient heating and cooling systems, heat pumps and smart energy controls can improve performance while preserving the basic structure of the property.
The European Commission has increasingly promoted staged renovation approaches because many households cannot undertake a complete renovation at once. A building renovation passport can provide owners with a longer term sequence of improvements, allowing work to be completed according to available funding and practical conditions.
This approach also has a social dimension. A household should not have to choose between maintaining a safe indoor temperature and paying for other necessities. Energy efficient renovation can reduce exposure to high energy costs while making homes more resilient to extreme temperatures.
Social Housing Is Receiving Particular Attention
Climate adaptation is especially important for affordable housing because residents may have fewer financial options when a home becomes uncomfortable or damaged. Housing Europe has called for stronger funding, technical assistance and financial incentives to improve climate resilience in public, cooperative and social housing.
The organization has also pointed to the growing challenge of insurability as climate related risks increase. For housing providers, repeated flooding, heat damage or severe weather can create costs that extend far beyond the repair of an individual building.
That means climate resilient housing is increasingly being viewed as a long term financial strategy as well as an environmental one. Preventing damage can be less disruptive than repeatedly repairing properties after extreme weather events.
North America Faces a Similar Residential Adaptation Challenge
Across North America, the pressure on housing is also becoming more closely connected with climate conditions. Cities and developers are dealing with hotter summers, wildfire risks, flooding and increasingly complex energy demands. Building codes, local planning decisions and utility programs are consequently becoming important parts of the adaptation conversation.
The most effective solutions vary by location. A home designed for a hot and dry region may require different materials and ventilation strategies from a property in a humid coastal city. Homes in wildfire prone areas face another set of considerations involving landscaping, exterior materials and protection from airborne embers.
That regional difference is one reason climate adapted housing cannot be reduced to a single construction formula. Good planning considers local weather patterns, neighborhood design, building orientation, water availability, energy infrastructure and the needs of residents.
Developers Are Balancing Climate Performance With Housing Costs
One of the hardest questions for the residential construction industry is how to make climate resilience affordable at scale. High performance windows, advanced insulation, efficient mechanical systems and renewable energy installations can require larger initial investments. Smaller developers and lower income households can face particular barriers when financing is limited.
Yet the economics can look different when the full life of a building is considered. Lower energy consumption can reduce household expenses. Better materials can extend the useful life of buildings. Passive cooling can reduce electricity demand. Stronger protection against weather can reduce future repair costs.
The global building sector remains one of the largest sources of emissions and material demand. The 2025 and 2026 Global Status Report for Buildings and Construction from the United Nations Environment Programme estimates that buildings and construction account for around 37 percent of global carbon dioxide emissions and nearly half of global material extraction. The report also says investment in energy efficiency needs to rise substantially to remain aligned with climate goals.
The report is available through the United Nations Environment Programme buildings and construction resources.
Climate Adaptation Is Changing What a Good Home Means
For decades, residential quality was often judged through familiar measures such as floor space, location, appearance and energy efficiency. Climate pressures are adding another question: how well does a home protect its occupants when conditions become extreme?
That question changes the way planners and developers approach design. A comfortable home may need shaded outdoor areas, good airflow, efficient insulation and access to reliable energy. A resilient neighborhood may need trees, permeable surfaces, drainage systems and accessible cooling spaces. A sustainable housing project may need to consider the entire life cycle of its materials rather than focusing only on the energy used after construction.
The European Commission has also promoted whole life carbon approaches that consider emissions and material use from design and construction through renovation and eventual demolition. This reflects a wider movement toward treating buildings as long term systems rather than isolated construction projects.
What Homeowners Can Watch as Retrofit Activity Expands
For homeowners and renters, the growing focus on climate adaptation can provide a useful framework when evaluating housing improvements. Not every property requires expensive technology. In many cases, simple measures can provide meaningful improvements when they are selected according to the local climate and the building’s weaknesses.
- Improve roof and wall insulation where heat transfer is a major problem.
- Use exterior shading to reduce direct solar heat entering rooms.
- Improve ventilation while considering outdoor air quality and humidity.
- Consider efficient heat pumps and smart energy controls where suitable.
- Use trees and vegetation strategically around homes without blocking necessary airflow.
- Assess flood, storm and wildfire exposure before major renovation decisions.
Professional assessment remains useful because poorly planned improvements can create new problems. For example, sealing a building without adequate ventilation can affect indoor air quality, while poorly positioned glazing can increase solar heat gain during hot periods.
The Next Phase of Green Housing Will Focus on Resilience and Affordability
The acceleration of climate adapted housing suggests that the next stage of green construction will be broader than reducing carbon emissions alone. Energy performance remains important, but residents and planners increasingly need buildings that can remain safe and comfortable under harsher weather conditions.
Europe’s building policies, North American housing initiatives and international development programs are moving toward a shared principle: climate adaptation needs to become part of ordinary housing decisions rather than an emergency measure considered after damage occurs.
For families, that shift could eventually mean homes that stay cooler during heatwaves, require less energy, withstand severe weather more effectively and remain affordable to operate. For cities, it could mean neighborhoods with more shade, better drainage, cleaner energy and stronger public infrastructure.
The construction decisions being made now will shape those outcomes for decades. A house built or renovated today may still be standing when temperatures, energy systems and climate risks look very different. The challenge for the housing sector is therefore not simply to build greener homes, but to build homes that remain livable, affordable and resilient as conditions continue to change.