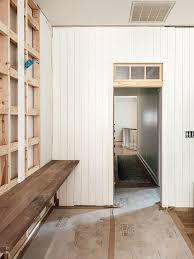
Walk into a newly renovated home this year and you might notice something unexpected sitting above the doorway, a small rectangular window quietly letting light spill into a hallway that would otherwise sit in shadow. That detail, a transom window, was once considered a relic best left to century old houses. Now, as of August 10, 2026, it is reappearing in renovation projects across major cities worldwide, alongside pocket doors, built in mudrooms, and other classical features that many assumed had been permanently replaced by open concept minimalism. We have been tracking this shift closely, and what we found tells a story about more than just aesthetics. It reveals a quiet but firm rejection of the sterile, one size fits all interiors that dominated the past decade, in favor of homes that feel lived in, functional, and genuinely personal.
The Slow Fade of Open Concept Minimalism
For years, the dominant renovation formula was simple. Knock down walls, install drywall, and let one enormous room absorb the kitchen, dining area, and living space into a single undifferentiated stretch of floor. It photographed beautifully for real estate listings and satisfied a certain era’s obsession with openness and light. But homeowners living inside these spaces day after day began noticing the tradeoffs. Cooking smells drifted freely into living rooms. Noise from a television carried into every corner of the house. Privacy became difficult to find even in a five bedroom home. We heard this complaint repeatedly from renovation clients and contractors alike, a growing sense that openness had been mistaken for comfort, when in reality the two are not the same thing at all.
This fatigue with minimalism did not happen overnight, and it did not happen in isolation. It arrived alongside a broader cultural shift toward homes that feel warm, textured, and distinct, spaces that tell a story rather than simply display square footage. Classical architectural features, it turns out, were never actually obsolete. They were simply waiting for homeowners to remember why previous generations relied on them in the first place.
Transom Windows Return for Light, Airflow, and Character
Few features illustrate this revival better than the transom window. Originally designed long before central air conditioning existed, these small windows placed above doors or larger windows allowed hot air to escape upper rooms while letting natural light travel between spaces without sacrificing privacy. In a renovation landscape increasingly focused on energy efficiency, that centuries old logic suddenly feels remarkably modern again. Homeowners retrofitting older properties are preserving original transoms wherever possible, while those building new additions are commissioning custom versions that echo the same proportions and glass detailing found in historic homes.
Beyond their practical ventilation benefits, transom windows soften a home’s interior in a way that few contemporary fixtures manage to replicate. Light filtered through divided glass panes creates a texture on interior walls that feels almost alive as the sun moves throughout the day, an effect that architects and preservation groups such as the National Trust for Historic Preservation have long championed as part of sustainable, character driven design.
Pocket Doors Solve a Problem Open Layouts Created
If transom windows address light and airflow, pocket doors address something arguably more pressing, the simple human need for a door that closes when necessary and disappears when it does not. Traditional swinging doors consume valuable floor space, often forcing furniture placement into awkward compromises. Pocket doors slide neatly into the wall cavity, offering homeowners the flexibility to open a room fully during a gathering and seal it off completely moments later for a private phone call or a quiet reading nook.
This kind of adaptable privacy has become especially valuable as remote work continues shaping how people use their homes. A pocket door between a home office and the rest of the house allows a single room to serve two entirely different functions depending on the hour, something rigid open concept layouts simply cannot offer. Contractors we spoke with described a noticeable uptick in requests for pocket door installations during kitchen and home office renovations specifically, often initiated by clients who had grown tired of makeshift curtains or room dividers as substitutes for real architectural solutions.
Practical Advantages Driving the Trend
Several concrete benefits help explain why these classical features are resonating so strongly with today’s homeowners.
- Improved energy efficiency through natural ventilation and light management
- Better space utilization in smaller homes where every square foot matters
- Increased flexibility for multipurpose rooms serving work, rest, and entertaining needs
- Enhanced resale appeal, as buyers increasingly search for homes with distinctive, non generic character
The Mudroom Makes Its Comeback
Perhaps no feature captures the practical spirit of this revival better than the traditional mudroom. Once considered an unnecessary luxury reserved for larger homes, mudrooms are now appearing in renovation plans of all shapes and sizes, prized for the simple function they perform so well. A dedicated space to remove muddy boots, hang wet coats, and corral backpacks before entering the main living area solves a problem that open concept entryways never adequately addressed. We have spoken with parents in particular who describe the mudroom as a genuine sanity saver, a buffer zone that keeps daily chaos contained rather than tracked directly into the kitchen.
Design publications and organizations focused on residential planning, including resources from the National Association of Home Builders, have noted similar patterns emerging across renovation data, with functional transitional spaces ranking increasingly high on homeowner wish lists compared to purely decorative upgrades.
What This Revival Tells Us About Modern Living
Taken together, this renewed interest in transom windows, pocket doors, and mudrooms points to something deeper than a passing design trend. It suggests that homeowners are prioritizing genuine livability over visual trends borrowed from magazine spreads. These features endured for generations not because they looked appealing, but because they solved real problems that families faced every single day. Their return feels less like nostalgia and more like a practical correction, a recognition that good design should serve the people living inside a home first and impress visitors second.
For anyone currently planning a renovation, this shift offers a reassuring lesson. The most meaningful upgrades are not always the boldest or most photographed ones. Sometimes they are the quiet, functional details, a door that slides away when not needed, a window that lets in light without sacrificing privacy, a small room that keeps the rest of the house clean and calm. Those details, drawn from architectural wisdom that predates modern construction by well over a century, are proving that timeless design earns its name for good reason.