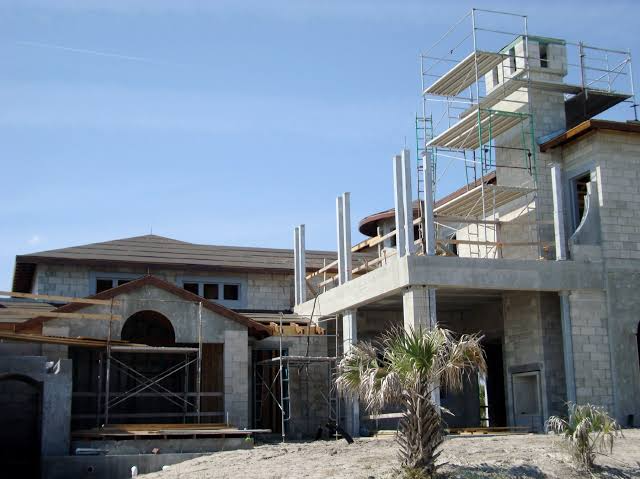
Florida architects are turning greater attention toward a fundamental question in residential construction: how should a home be designed when powerful storms, extreme rainfall, coastal flooding and damaging winds are becoming increasingly serious concerns? New approaches to structural framing and storm resistant construction are putting resilience at the center of residential design, with architects and builders exploring stronger connections, more durable materials and building systems designed to keep homes standing when severe weather arrives.
A New Approach to Building Homes in Storm Prone Regions
For homeowners in Florida, the sound of a major storm approaching can carry a very personal meaning. Windows are boarded, outdoor furniture is secured and families begin preparing for the possibility of losing electricity or facing flooding. Behind those preparations lies a larger architectural challenge: the house itself must withstand forces that can arrive with little warning.
The latest residential construction concepts place structural resilience much earlier in the design process. Rather than treating storm protection as an addition to an otherwise conventional home, architects are incorporating resistance to wind, water and impact into the basic structure of the building.
This approach can influence everything from the roof connection to the foundation. The objective is not simply to make a house look stronger. It is to create a continuous structural system in which individual components work together when extreme weather places stress on the building.
Why Structural Connections Matter
One of the most important principles in storm resistant construction is the continuity of the structural load path. During severe winds, forces can move from the roof into walls and eventually into the foundation. If one connection is significantly weaker than the surrounding structure, that weakness can become a point of failure.
Architects and engineers are therefore examining stronger connections between roofs, walls and foundations. Improved fastening systems, reinforced framing and carefully engineered joints can help distribute forces throughout a structure rather than allowing concentrated stress to damage one section of the building.
For homeowners, this may be less visually obvious than a dramatic architectural feature, but it can be among the most consequential elements of a resilient home. The strength of a building often depends on details that remain hidden after construction is complete.
Roof systems receive special attention
Roofs face intense exposure during hurricanes and other severe wind events. A damaged roof can quickly become a much larger problem if wind and rain gain access to the interior of a home.
New residential designs are therefore examining roof geometry, fastening patterns, structural connections and material selection as part of an integrated resilience strategy. Keeping roof components securely connected to the rest of the structure can reduce the risk of progressive damage when powerful winds move across the building.
Windows and Openings Are Another Critical Weak Point
Large windows and doors provide natural light and attractive views, but openings can also represent vulnerable points during extreme weather. Once a breach occurs, wind pressure inside a building can contribute to additional structural damage.
Storm resistant residential design increasingly considers impact resistant glazing, reinforced frames and protected openings. These features can provide an additional layer of defense while allowing architects to maintain modern layouts with large areas of glass.
For homeowners considering construction or renovation, the lesson is straightforward. Resilience should not be evaluated only by examining the walls. Roofs, windows, doors, garage openings and other penetrations all need to be considered as parts of the same protective system.
Materials Are Changing Alongside Structural Design
Resilient construction is also influencing material selection. Traditional building materials remain widely used, but architects are examining how different materials perform when exposed to moisture, high winds, flying debris and repeated cycles of extreme weather.
Durability can become especially important in coastal areas where salt exposure and humidity can accelerate deterioration. A material that performs well in a dry inland environment may require different maintenance or protection near the ocean.
The best design decisions therefore depend on location. A storm resistant house in South Florida does not necessarily need exactly the same solutions as a home in another climate. Local wind conditions, flood exposure, soil characteristics, building regulations and surrounding terrain all influence the appropriate construction strategy.
Flood Resilience Is Becoming Part of the Conversation
Wind is only one threat facing Florida homes. Heavy rainfall, storm surge and rising flood risk can cause extensive damage even when a building survives strong winds.
Architects are consequently looking beyond the walls and roof to consider the relationship between a house and its site. Elevating living areas where appropriate, protecting mechanical equipment, improving drainage and selecting moisture resistant materials can reduce the consequences of flooding.
For homeowners, protecting heating, cooling, electrical and other essential systems can be particularly valuable. Damage to these systems can make a house uninhabitable even when the main structure remains intact.
The Federal Emergency Management Agency flood mapping resources can help property owners understand local flood exposure and consider how site conditions should influence construction decisions.
Resilient Construction Can Also Reduce Long Term Costs
The upfront cost of stronger construction is one of the most important questions for homeowners. Reinforced structural connections, impact resistant windows, elevated equipment and other protective features can require additional investment during construction.
Yet the financial calculation does not end when a home is completed. A resilient building may experience less damage during a severe event, potentially reducing repair expenses and the disruption that follows a major storm.
There can also be benefits related to insurance and property value, although the availability of discounts and requirements varies by insurer, location and construction characteristics. Homeowners should therefore discuss specific resilience features with insurance professionals rather than assuming that every improvement will automatically produce a lower premium.
Florida Could Become a Testing Ground for Resilient Architecture
Florida has a distinctive role in the development of storm resistant residential construction because its communities face multiple forms of extreme weather exposure. The state has extensive coastal development, a large population and a housing market that includes both newly constructed communities and older properties.
That combination creates an enormous opportunity for architects to test practical solutions. Lessons learned from residential projects can influence construction practices elsewhere, particularly in coastal communities facing hurricanes, severe storms and flooding.
The Florida Building Commission provides information on the state building code and regulatory framework that governs construction standards. Understanding those requirements is essential for anyone planning a new residential project or major renovation.
Existing Homes Face a Different Challenge
New construction can incorporate resilience from the beginning, but millions of existing homes cannot simply be rebuilt. For those properties, architects and contractors are increasingly considering targeted improvements that address the most vulnerable components.
Homeowners may evaluate roof condition, structural connections, windows, doors, drainage, electrical equipment and other areas based on their property’s specific exposure. The most effective improvements will vary according to construction age, location and local hazards.
This creates an important distinction between resilience and complete reconstruction. A homeowner does not necessarily need to replace an entire building to reduce vulnerability. Strategic improvements can sometimes address significant weaknesses at a more manageable cost.
Designing for People, Not Just Storms
There is also a human dimension to resilient architecture that can be overlooked when discussions focus exclusively on engineering. A house is where families sleep, children grow up, older relatives live and memories accumulate. When severe weather damages a home, the consequences extend far beyond repair bills.
A resilient home can provide something less tangible but equally valuable: confidence. Residents may still need to evacuate when authorities issue an order, but knowing that a property has been designed with severe weather in mind can reduce some of the uncertainty surrounding preparation and recovery.
Good resilience also needs to preserve everyday comfort. A house should not feel like a bunker simply because it is designed to withstand difficult conditions. Architects are working to combine stronger structures with natural light, attractive interiors, energy efficiency and outdoor living spaces that remain central to residential life.
Climate Risk Is Changing the Definition of a Well Built Home
The latest architectural developments reflect a broader shift in how residential quality is measured. A beautiful home is no longer evaluated only by its appearance, floor plan or finishes. Increasingly, durability, adaptability and resistance to local hazards are becoming part of the definition of good design.
This does not mean every home needs the most expensive available technology. Effective resilience begins with identifying the risks that matter most at a particular property and then prioritizing improvements accordingly.
For buyers, that can mean asking more detailed questions before purchasing a house. How old is the roof? What type of structural connections were used? Is the property located in a flood prone area? How are windows protected? Where are critical mechanical systems located? What improvements have been made since the original construction?
The Future of Storm Resilient Residential Construction
Florida’s newest architectural approaches point toward a future in which extreme weather resilience is integrated into ordinary residential design rather than treated as a specialized feature. Stronger structural systems, improved materials, protected openings and thoughtful site planning can work together to reduce vulnerability.
The challenge will be making these approaches practical and accessible. Resilient construction cannot remain limited to luxury developments if communities want broad protection from increasingly disruptive weather events. Builders, architects, regulators, insurers and homeowners will all have a role in determining which solutions can be delivered at realistic costs.
We should also recognize that no building can eliminate every risk. Evacuation orders, emergency planning and community infrastructure remain essential. A stronger house is one part of a much larger safety system.
Still, the direction of residential architecture is becoming clear. The homes of the future are likely to be designed not only for how they look on a calm afternoon, but for how they perform when the sky darkens, the wind rises and severe weather tests every connection in the structure. For Florida and other storm exposed regions, that shift could make resilience one of the defining characteristics of responsible home design.